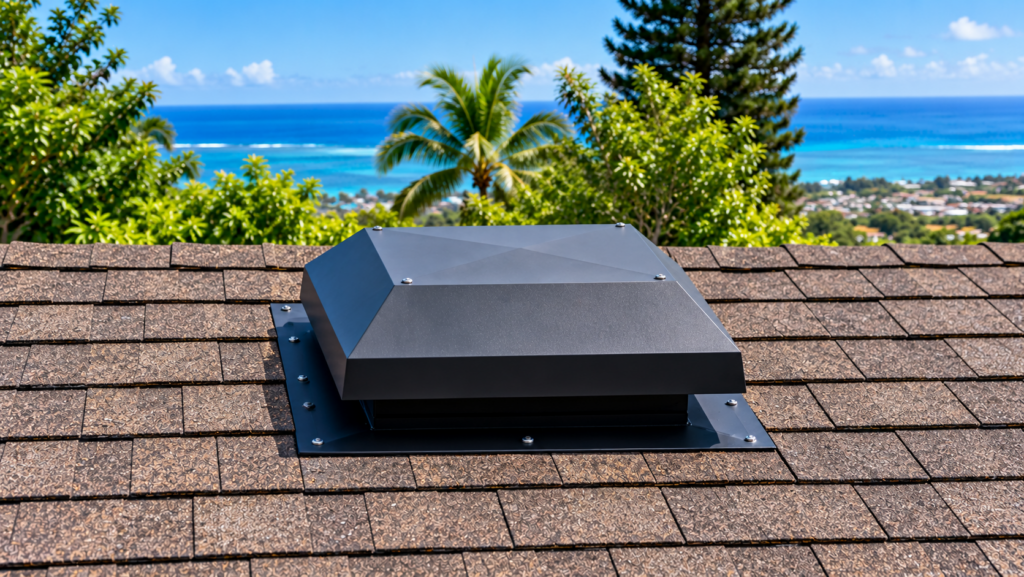
Attic ventilation plays an important role in managing heat and moisture inside a home. In Hawaii, where homes experience strong sunshine, warm temperatures, coastal conditions, and seasonal rainfall, the right ventilation approach depends on more than simply installing a fan.
The amount of ventilation a home needs depends on its attic size, roof design, existing vents, insulation, moisture conditions, and applicable building requirements. A solution that works well in one house may not be appropriate for another.
Understanding how attic ventilation works can help homeowners identify potential airflow problems, make informed decisions about improvements, and determine when a professional assessment is worthwhile.
Why Is Attic Ventilation Important in Hawaii?
An attic can accumulate heat as sunlight warms the roof throughout the day. Without an appropriate way to manage heat and moisture, the space may remain hot for hours after outdoor temperatures begin to fall.
Hawaii’s coastal environment also makes moisture management important. Wind-driven rain, humid air, roof leaks, and condensation can all contribute to attic moisture problems under certain conditions.
Properly designed attic ventilation can help move air through a vented attic and support moisture management. However, ventilation alone does not correct every underlying problem.
For example, excessive attic heat may also be related to insufficient insulation, air leakage from the living space, or a roof that receives prolonged direct sunlight. Moisture problems may require repairs to leaks, improved air sealing, or a different attic design.
The first step is to understand how the attic is constructed and what is causing the problem.
What Determines How Much Attic Ventilation a Home Needs?
There is no single fan size or vent opening that is suitable for every Hawaii home. Several factors determine the appropriate ventilation design.
1. Attic Size and Configuration
The size of the attic affects the amount of space that needs to be considered when planning ventilation. Roof pitch, attic height, enclosed sections, and obstructions can also influence how air moves through the space.
A large attic with multiple enclosed sections may require a different approach from a small attic with a simple roof design.
Homeowners should also consider whether the house has a conventional vented attic, a vaulted ceiling, an open-beam design, or a sealed attic assembly. These configurations do not necessarily use the same ventilation strategy.
2. Existing Intake and Exhaust Openings
A ventilation system needs a suitable path for air to enter and leave.
Intake openings allow air to enter the attic, while exhaust openings provide a route for air to exit. Depending on the roof design, these openings may include soffit vents, gable vents, ridge vents, or roof vents.
The location, condition, and effective free area of these openings matter. A vent’s nominal dimensions do not always represent the amount of unobstructed air passage available.
Insulation, debris, damaged vent covers, and poorly arranged openings can restrict airflow. Before adding ventilation equipment, it is worth checking whether the existing ventilation paths are functioning as intended.
3. Insulation and Air Leakage
Insulation slows heat transfer between the attic and the living space, while air sealing helps reduce unwanted movement of indoor air into the attic.
If conditioned air escapes through ceiling penetrations, recessed fixtures, access panels, or other gaps, it can affect both energy use and attic moisture conditions.
Adding a fan without addressing significant air leaks or insulation deficiencies may not solve the underlying problem.
A complete assessment should consider the roof, attic ventilation, insulation, and ceiling air barrier together.
4. Roof Design and Exposure
Roof orientation, shading, roof material, and the amount of direct sunlight can affect attic temperatures.
A home with substantial afternoon sun exposure may experience different heat patterns from a shaded home with a similar floor plan.
Hawaii homes also vary considerably in roof construction and available attic space. The appropriate solution should reflect the actual building rather than relying on a generic recommendation.
How Do You Determine the Right Amount of Attic Ventilation?
The starting point is to establish the attic’s ventilation requirements and compare them with the existing openings.
Step 1: Identify the Attic Type
Determine whether the home has a vented attic, an unvented attic, a vaulted roof assembly, or another configuration.
This distinction matters because a vented attic relies on a designed air pathway, while an unvented attic follows a different building-envelope strategy.
Adding vents to an assembly designed to remain unvented may not be appropriate.
Step 2: Check the Applicable Ventilation Requirements
Applicable building codes and design requirements help determine the appropriate ventilation approach.
For example, the City and County of Honolulu building code addresses cross-ventilation in ventilated attics and enclosed rafter spaces. Its requirements also include provisions and exceptions for particular building configurations.
Requirements may differ according to the applicable jurisdiction, code edition, construction details, and permitted design. Homeowners should not assume that one ventilation ratio applies to every property.
A qualified professional can help determine which requirements apply to the home.
Step 3: Evaluate the Existing Ventilation Openings
Identify the existing intake and exhaust vents and check whether they are unobstructed.
The assessment should consider the effective free area of the openings, their distribution, and whether the roof assembly permits air to move through the intended pathway.
Simply adding another exhaust fan does not automatically improve ventilation. If the intake area is insufficient or the airflow path is poorly designed, the additional equipment may not deliver the expected result.
Example: Estimating Attic Ventilation Needs
A simple example illustrates how attic area can be used to estimate a ventilation requirement, although the correct calculation depends on the applicable code and building design.
Suppose a Hawaii home has a vented attic measuring 1,200 square feet. One way to begin assessing its ventilation needs is to determine the required net free ventilation area (NFVA), which measures the actual unobstructed area available for air to pass through vents.
For illustration, if the applicable requirement were a 1:150 ratio of attic floor area to net free ventilation area, the calculation would be:
1,200 square feet ÷ 150 = 8 square feet of total NFVA.
The next step is to check the rated net free ventilation area (NFVA) of the existing intake and exhaust vents. Compare these figures with the applicable requirements, including any rules governing how ventilation area must be distributed between intake and exhaust openings. The total vent area alone does not establish whether the system meets code requirements.
This is an illustrative calculation, not a universal requirement for Hawaii homes. Applicable building codes, code exceptions, roof design, vapor-control provisions and other construction details can affect the actual requirement. A qualified professional should verify the correct ratio and vent arrangement for the specific home before recommending changes.
Step 4: Determine Whether Mechanical Ventilation Is Appropriate
Some homes may benefit from a mechanical attic ventilation system, while others may be better served by correcting existing vent restrictions, improving insulation, or addressing air leaks.
The decision should be based on the attic’s configuration, heat and moisture conditions, and the performance of the existing system.
A fan should not be selected solely because it has a high advertised airflow rating. The complete ventilation arrangement matters.
Intake Vents vs. Exhaust Vents: Why Both Matter
Intake and exhaust openings perform different functions.
Intake vents provide a route for replacement air to enter the attic. Exhaust vents allow attic air to leave. In a properly designed vented attic, these openings work together to support the intended airflow pattern.
Problems can occur when either side is restricted or when the openings are arranged in a way that short-circuits the intended airflow.
For example, a powerful exhaust fan operating without adequate replacement air may draw air from unintended locations. Depending on the home’s construction, that can contribute to unwanted air movement through ceiling gaps or other parts of the building envelope.
This is one reason ventilation planning should consider the entire attic rather than just the fan.
Intake and exhaust vents are part of attic ventilation, while a whole-house fan helps move air through the home’s living spaces. Learn more about how whole-house ventilation works and how it differs from standard attic ventilation.
Can a Solar Attic Fan Help Improve Ventilation?
A solar attic fan uses electricity generated by a solar panel to operate a fan that exhausts air from the attic. It may be a suitable option for some homes, depending on the attic design, existing ventilation, and the manufacturer’s specifications.
Before choosing a system, homeowners should consider:
- Airflow capacity: Is the equipment appropriate for the attic and its ventilation design?
- Solar exposure: Will the panel receive suitable sunlight at the installation location?
- Replacement air: Are the existing intake openings adequate for the intended airflow?
- Roof compatibility: Can the system be installed correctly without compromising roof integrity?
- Operating conditions: How will sunlight availability affect fan performance?
- Moisture management: Are there existing leaks, condensation issues, or other problems that require separate attention?
A solar-powered fan should not be treated as a guaranteed solution for every hot attic. Its performance depends on the equipment, installation, airflow path, and conditions inside the home.
If you are comparing ventilation options, Island Cooling’s overview of roof and attic ventilation solutions provides a relevant starting point for understanding the available systems.
Common Attic Ventilation Mistakes to Avoid
Installing a Fan Without Checking Intake Airflow
An exhaust fan needs an appropriate supply of replacement air. Adding exhaust capacity without evaluating the intake openings may not produce the intended improvement.
Assuming Every Attic Should Be Vented
Some attic assemblies are designed to be unvented. Their performance depends on the complete roof and building-envelope design, including moisture control.
Before adding vents or fans, determine whether the existing attic is intended to be vented.
Ignoring Insulation and Air Sealing
Heat transfer and air leakage can contribute to attic and indoor comfort problems. Ventilation improvements alone may not address these issues.
Using Fan Capacity as the Only Selection Criterion
A higher airflow rating does not necessarily mean a system is better suited to a particular home. Vent placement, replacement air, attic configuration, and the manufacturer’s installation requirements must also be considered.
Overlooking Roof and Moisture Problems
Roof leaks, damaged flashing, blocked vents, and condensation should be investigated rather than treated as ventilation problems alone.
In coastal locations, material compatibility and protection against wind-driven rain are also important considerations.
When Should a Hawaii Homeowner Get a Professional Assessment?
A professional assessment may be worthwhile when:
- The attic remains unusually hot despite existing vents.
- Indoor rooms beneath the roof become uncomfortable during sunny afternoons.
- There are signs of condensation, musty odors, or unexplained moisture.
- Existing vents appear blocked or poorly positioned.
- You are considering installing a mechanical or solar-powered attic fan.
- You are unsure whether the attic should be vented or unvented.
- You are planning roof, insulation, or ventilation improvements together.
An assessment should examine the roof assembly, ventilation openings, insulation, air leakage, and any visible signs of moisture. Where necessary, the professional can help determine whether ventilation changes, repairs, or other improvements are appropriate.
Final Thoughts
The right amount of attic ventilation for a Hawaii home depends on its construction, existing airflow paths, insulation, moisture conditions, and applicable building requirements.
Rather than choosing a fan based only on attic size or advertised airflow, begin by understanding how the attic is designed and whether its current ventilation system is functioning properly. A well-planned approach can help homeowners make informed decisions and avoid improvements that fail to address the underlying problem.
If you are considering changes to your home’s ventilation, Island Cooling can help you understand the available options and determine which type of system may be appropriate. Discuss your attic ventilation concerns with our team to learn more about possible solutions.